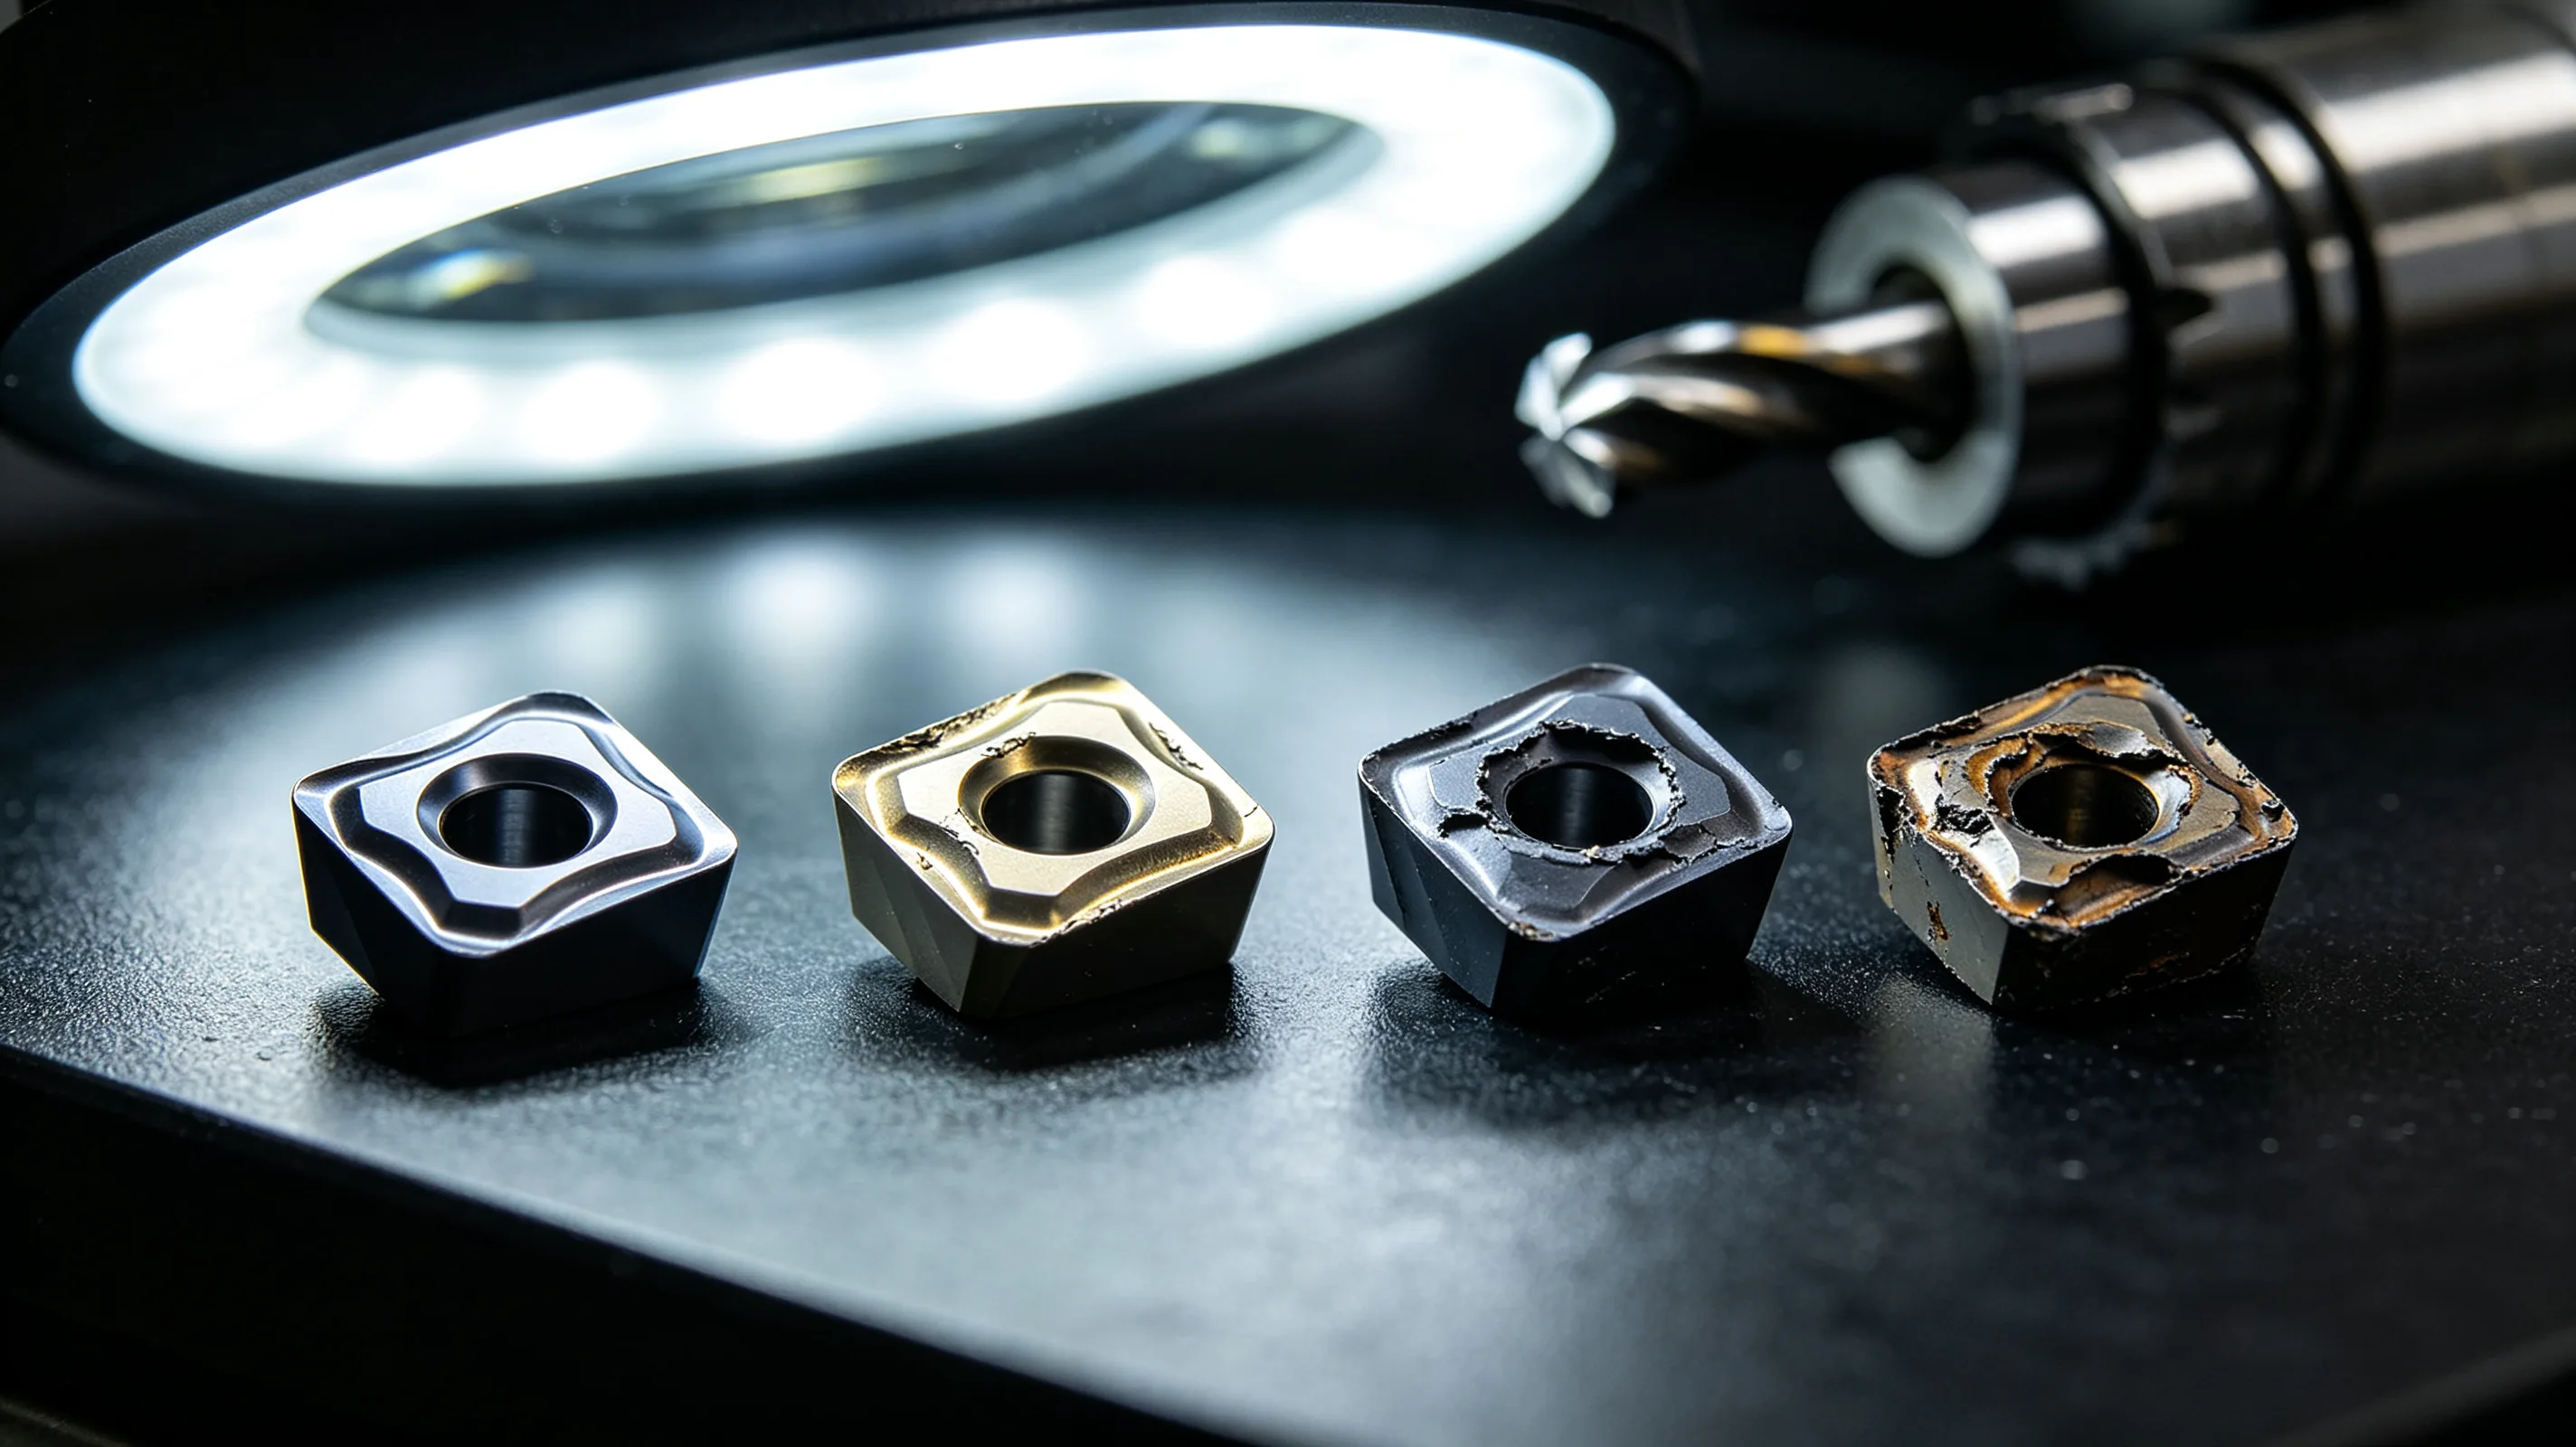
Tool wear in titanium machining follows different mechanisms and accelerates at different rates than what most shops experience with steel or aluminum. The combination of high cutting temperatures, chemical reactivity, and work-hardened surface layers — covered in detail in the article on why titanium is difficult to machine — creates an environment where standard tool life predictions often fall short. This article examines the specific wear mechanisms active in titanium cutting, how they interact with process parameters, and what criteria drive tool material and coating decisions for production work.
- Adhesion, diffusion, and abrasion — the three active wear mechanisms
- How cutting parameters influence wear progression
- Carbide grade and coating trade-offs for titanium
- Tool wear monitoring and change criteria in production
- Why roughing and finishing produce different wear patterns
Adhesion, diffusion, and abrasion — the three active wear mechanisms
Tool wear in titanium machining is not a single process. Three distinct mechanisms operate simultaneously at the cutting interface, and their relative contribution shifts depending on cutting conditions, tool material, and the specific operation being performed.
Adhesion wear occurs because titanium welds to the tool surface under the temperatures and pressures present during cutting. The clean, freshly machined titanium surface is chemically active, and it forms microwelds with the tool substrate at the points of intimate contact. As the chip flows across the rake face, these welded junctions are sheared, and small fragments of the tool material are torn away. On the flank side, the same process occurs where the tool rubs against the machined surface. Adhesion wear produces an irregular, cratered appearance on the rake face and localized grooving on the flank. It tends to be more severe when cutting with tools that have a chemical affinity with titanium, which is one reason why tool substrate composition matters more in titanium than in most other materials.
Diffusion wear operates at a deeper material level. At the temperatures present in the cutting zone — regularly exceeding 900°C at the tool-chip interface — atoms from the tool migrate into the titanium chip, and titanium atoms migrate into the tool surface layer. This interdiffusion alters the composition of the tool surface, weakening the binder phase and creating a zone of embrittled material that is easily removed by mechanical action. Diffusion wear is temperature-dependent in a non-linear way. Below approximately 800°C, the rate is low enough to be manageable. Above that threshold, the diffusion rate increases exponentially, which is why a small increase in cutting speed can produce a disproportionately large reduction in tool life.
Abrasion wear in titanium comes primarily from two sources. The first is the work-hardened surface layer left by previous cuts. When a tool enters a cut, it must first penetrate the hardened layer before reaching bulk material. This hardened layer can contain fragmented carbide particles and titanium oxides that act as abrasive media. The second source is the saw-toothed chip morphology characteristic of titanium. Each chip segment forms through a localized shear event, and the serrated edge of the chip slides across the tool rake face under high pressure, producing a mechanical abrasion effect that is more aggressive than the continuous chip flow seen in steel machining.
What matters for production planning is that these three mechanisms do not operate independently. Adhesion wear exposes fresh tool substrate, which accelerates diffusion into the exposed area. Diffusion weakens the surface layer, making it more susceptible to abrasion. The combined effect is faster than any single mechanism would predict, and it is the primary reason why tool life in titanium rarely follows the linear relationships that process planners might assume from their experience with other materials.
How cutting parameters influence wear progression
Cutting speed has the most direct influence on tool wear rate in titanium, but the relationship is not what many engineers expect from their experience with steels. In steel machining, doubling the cutting speed typically reduces tool life by a factor of two to four, depending on the specific operation. In titanium, the same speed increase can reduce tool life by a factor of ten or more. The reason is that cutting speed directly controls the temperature at the tool-chip interface, and once that temperature crosses the threshold where diffusion wear becomes active, the wear rate shifts to a steeper regime.
Feed rate has a more complex relationship with tool wear. Increasing feed rate raises cutting forces and mechanical loading on the tool edge, which could be expected to increase wear. But higher feed rates also move the hot zone further into the chip, away from the tool edge, and they reduce the time that any given point on the tool is exposed to the cutting temperature. In practice, moderately higher feed rates can sometimes extend tool life in titanium roughing operations, provided the machine has sufficient rigidity and power to maintain stable cutting conditions.
Depth of cut influences wear through engagement angle and thermal load distribution. In heavy roughing passes with large radial engagement, the tool edge experiences prolonged exposure to the high-temperature zone, accelerating diffusion wear along the entire engaged flute length. In light finishing passes, the engagement is shallower but the tool is cutting through the work-hardened surface layer, which accelerates abrasion wear at the tip. The wear pattern shifts from flank wear in roughing to edge chipping and nose wear in finishing.
One factor that is often overlooked in process planning is the effect of coolant concentration and temperature on tool wear. Coolant that is maintained at the correct concentration provides both lubrication and thermal removal. When concentration drops below the recommended range, lubricity decreases and friction at the tool-chip interface increases, raising local temperatures. When coolant temperature rises above approximately 35°C during extended production runs, its heat removal capacity diminishes, and the tool operates at consistently higher temperatures than the process parameters would suggest. This is one reason why tool life in production often falls short of tool life observed during process development trials, where coolant temperature is typically lower.
Carbide grade and coating trade-offs for titanium
Carbide tool selection for titanium involves a trade-off that has no single correct answer. The carbide substrate consists of tungsten carbide particles held together by a cobalt binder. Higher cobalt content increases toughness and resistance to chipping, which is valuable for interrupted cuts and roughing operations. But cobalt softens at elevated temperatures, and grades with higher cobalt content lose hardness faster in the high-temperature environment of titanium cutting. Lower cobalt grades retain hardness better at temperature but are more brittle and prone to edge fracture under mechanical shock.
For roughing operations in titanium, the balance shifts toward tougher grades with higher cobalt content, typically in the range of 10 to 12 percent cobalt by weight. These grades tolerate the interrupted cuts and variable cutting forces common in roughing without chipping, but they wear faster and require more frequent tool changes. For finishing operations, harder grades with 6 to 8 percent cobalt provide better wear resistance and maintain a sharper edge for longer, but they require stable cutting conditions and consistent engagement to avoid edge breakage.
Coating selection follows different logic for titanium than for steels. The most common coating system for general-purpose machining, TiAlN (titanium aluminum nitride), relies on the aluminum content to form a protective aluminum oxide layer at high temperatures. In titanium machining, the aluminum in the coating can react with the titanium workpiece under certain thermal conditions, forming intermetallic compounds that compromise the coating integrity. This does not mean TiAlN coatings are unusable for titanium — many are — but the specific aluminum content and deposition method matter more than they do for steel applications.
AlTiN (aluminum titanium nitride) coatings with higher aluminum content than standard TiAlN are often preferred for titanium because they provide better oxidation resistance at the high temperatures present in the cutting zone. TiSiN (titanium silicon nitride) coatings offer another option, with higher hardness and better thermal stability than TiAlN, though at higher tool cost. Uncoated carbide is still used in some titanium finishing operations where edge sharpness is critical and coating thickness would round the cutting edge beyond the acceptable radius.
The practical reality is that tool suppliers offer grades specifically developed for titanium, and these are generally worth the premium over general-purpose grades. The difference in tool life between a titanium-specific grade and a general-purpose grade in the same operation can be a factor of two to three, which translates directly into reduced tool change downtime and more consistent part quality over a production run.
Tool wear monitoring and change criteria in production
In production environments, the decision of when to change a tool is as important as the initial tool selection. Running a tool past its effective life in titanium can produce sudden and catastrophic failure rather than gradual degradation. The reason is that once the coating is breached at any point on the cutting edge, the exposed substrate undergoes accelerated diffusion wear, and the tool edge deteriorates rapidly. A tool that produced acceptable parts ten minutes ago may produce scrap parts two minutes later without intermediate warning signs.
Flank wear is the most commonly used criterion for tool change in titanium machining, with a typical limit of 0.15 to 0.20 mm for finishing operations and 0.25 to 0.30 mm for roughing. Beyond these limits, the increasing cutting forces from a worn tool start to affect dimensional accuracy, and the risk of edge breakage rises. Monitoring flank wear in production requires either direct optical inspection during tool changes or indirect methods such as spindle load monitoring that detect the gradual increase in cutting forces as the tool wears.
Spindle load monitoring is particularly useful for titanium because the load signature changes in a characteristic pattern as wear progresses. A fresh tool produces a stable load reading within a narrow range. As wear develops, the load gradually increases, and the variation between successive cuts widens. When the load variation exceeds approximately 15 to 20 percent of the baseline, the tool is approaching end of life even if visual inspection shows acceptable edge condition. Shops that rely solely on visual criteria often miss this transition point and experience unexpected tool failures.
Surface finish degradation is another useful indicator, though it tends to appear late in the tool life cycle. Worn tools in titanium produce a characteristic surface texture — a slight waviness or chatter mark that differs from the surface produced by a sharp tool. In high-value aerospace components where surface finish specifications are tight, this degradation often triggers a tool change before flank wear limits are reached. Shops with established quality control systems typically document these tool life boundaries as part of the process specification for each titanium part family.
Why roughing and finishing produce different wear patterns
Roughing and finishing operations in titanium produce distinctly different wear patterns on the cutting tool, and a tooling strategy that works for one may not transfer to the other.
During roughing, the tool is engaged in the cut for extended periods with significant material removal rates. The dominant wear mechanism is diffusion wear on the rake face, where constant chip flow at high temperature gradually erodes the tool surface behind the cutting edge. The wear pattern shows a characteristic crater that develops parallel to the cutting edge, increasing in depth as the tool accumulates cutting time. Flank wear also develops but at a slower rate than the rake face cratering. In heavy roughing, the crater can grow deep enough to weaken the cutting edge structurally, leading to edge collapse before flank wear reaches the change limit.
During finishing, the engagement time per cut is shorter, but the tool is cutting through the work-hardened surface layer left by roughing. The dominant wear mechanism shifts to abrasion and edge chipping at the tool tip. The wear pattern shows localized notching at the depth-of-cut line — the point where the tool enters the work-hardened case layer. This notching can progress rapidly, creating a stress concentration that leads to microchipping of the cutting edge. Finishing tools also experience more variable cutting forces than roughing tools because the depth of the work-hardened layer is not uniform across the part surface.
The implication for process planning is that tool selection should be optimized separately for roughing and finishing, even when machining the same material in the same setup. A single tool that attempts to serve both roles will compromise on either roughing toughness or finishing edge sharpness. Many production shops use a two-stage tooling strategy — a tougher grade for roughing that prioritizes impact resistance, and a harder, more wear-resistant grade for finishing that prioritizes edge stability.
Table 1: Wear mechanism comparison in titanium machining
| Mechanism | Primary location | Temperature dependence | Observable特征 | Dominant in |
|---|---|---|---|---|
| Adhesion | Rake and flank | Moderate | Irregular craters, localized grooving | All operations |
| Diffusion | Rake face | High (non-linear above 800°C) | Smooth crater behind cutting edge | Roughing, continuous cuts |
| Abrasion | Flank, depth-of-cut line | Low | Scratching, notch at DOC line | Finishing, hard surfaces |
Table 2: Carbide grade selection guide for titanium
| Operation | Cobalt content | Coating | Wear resistance | Toughness |
|---|---|---|---|---|
| Heavy roughing | 10–2% | TiAlN or AlTiN | Lower | Higher |
| Light roughing | 8–0% | AlTiN or TiSiN | Medium | Medium |
| Finishing | 6— % | AlTiN or uncoated | Higher | Lower |
| Interrupted cuts | 10–2% | TiSiN | Medium | Higher |
Table 3: Practical tool change criteria for titanium production
| Criterion | Roughing limit | Finishing limit | Detection method |
|---|---|---|---|
| Flank wear | 0.25–0.30 mm | 0.15–0.20 mm | Optical inspection |
| Spindle load variation | >15% baseline | >10% baseline | Machine monitoring |
| Surface finish change | N/A | Characteristic waviness | Visual or profilometer |
| Cutting sound change | Audible shift | Audible shift | Operator observation |
For production titanium programs where tool life and process stability are critical, submit your application for review.