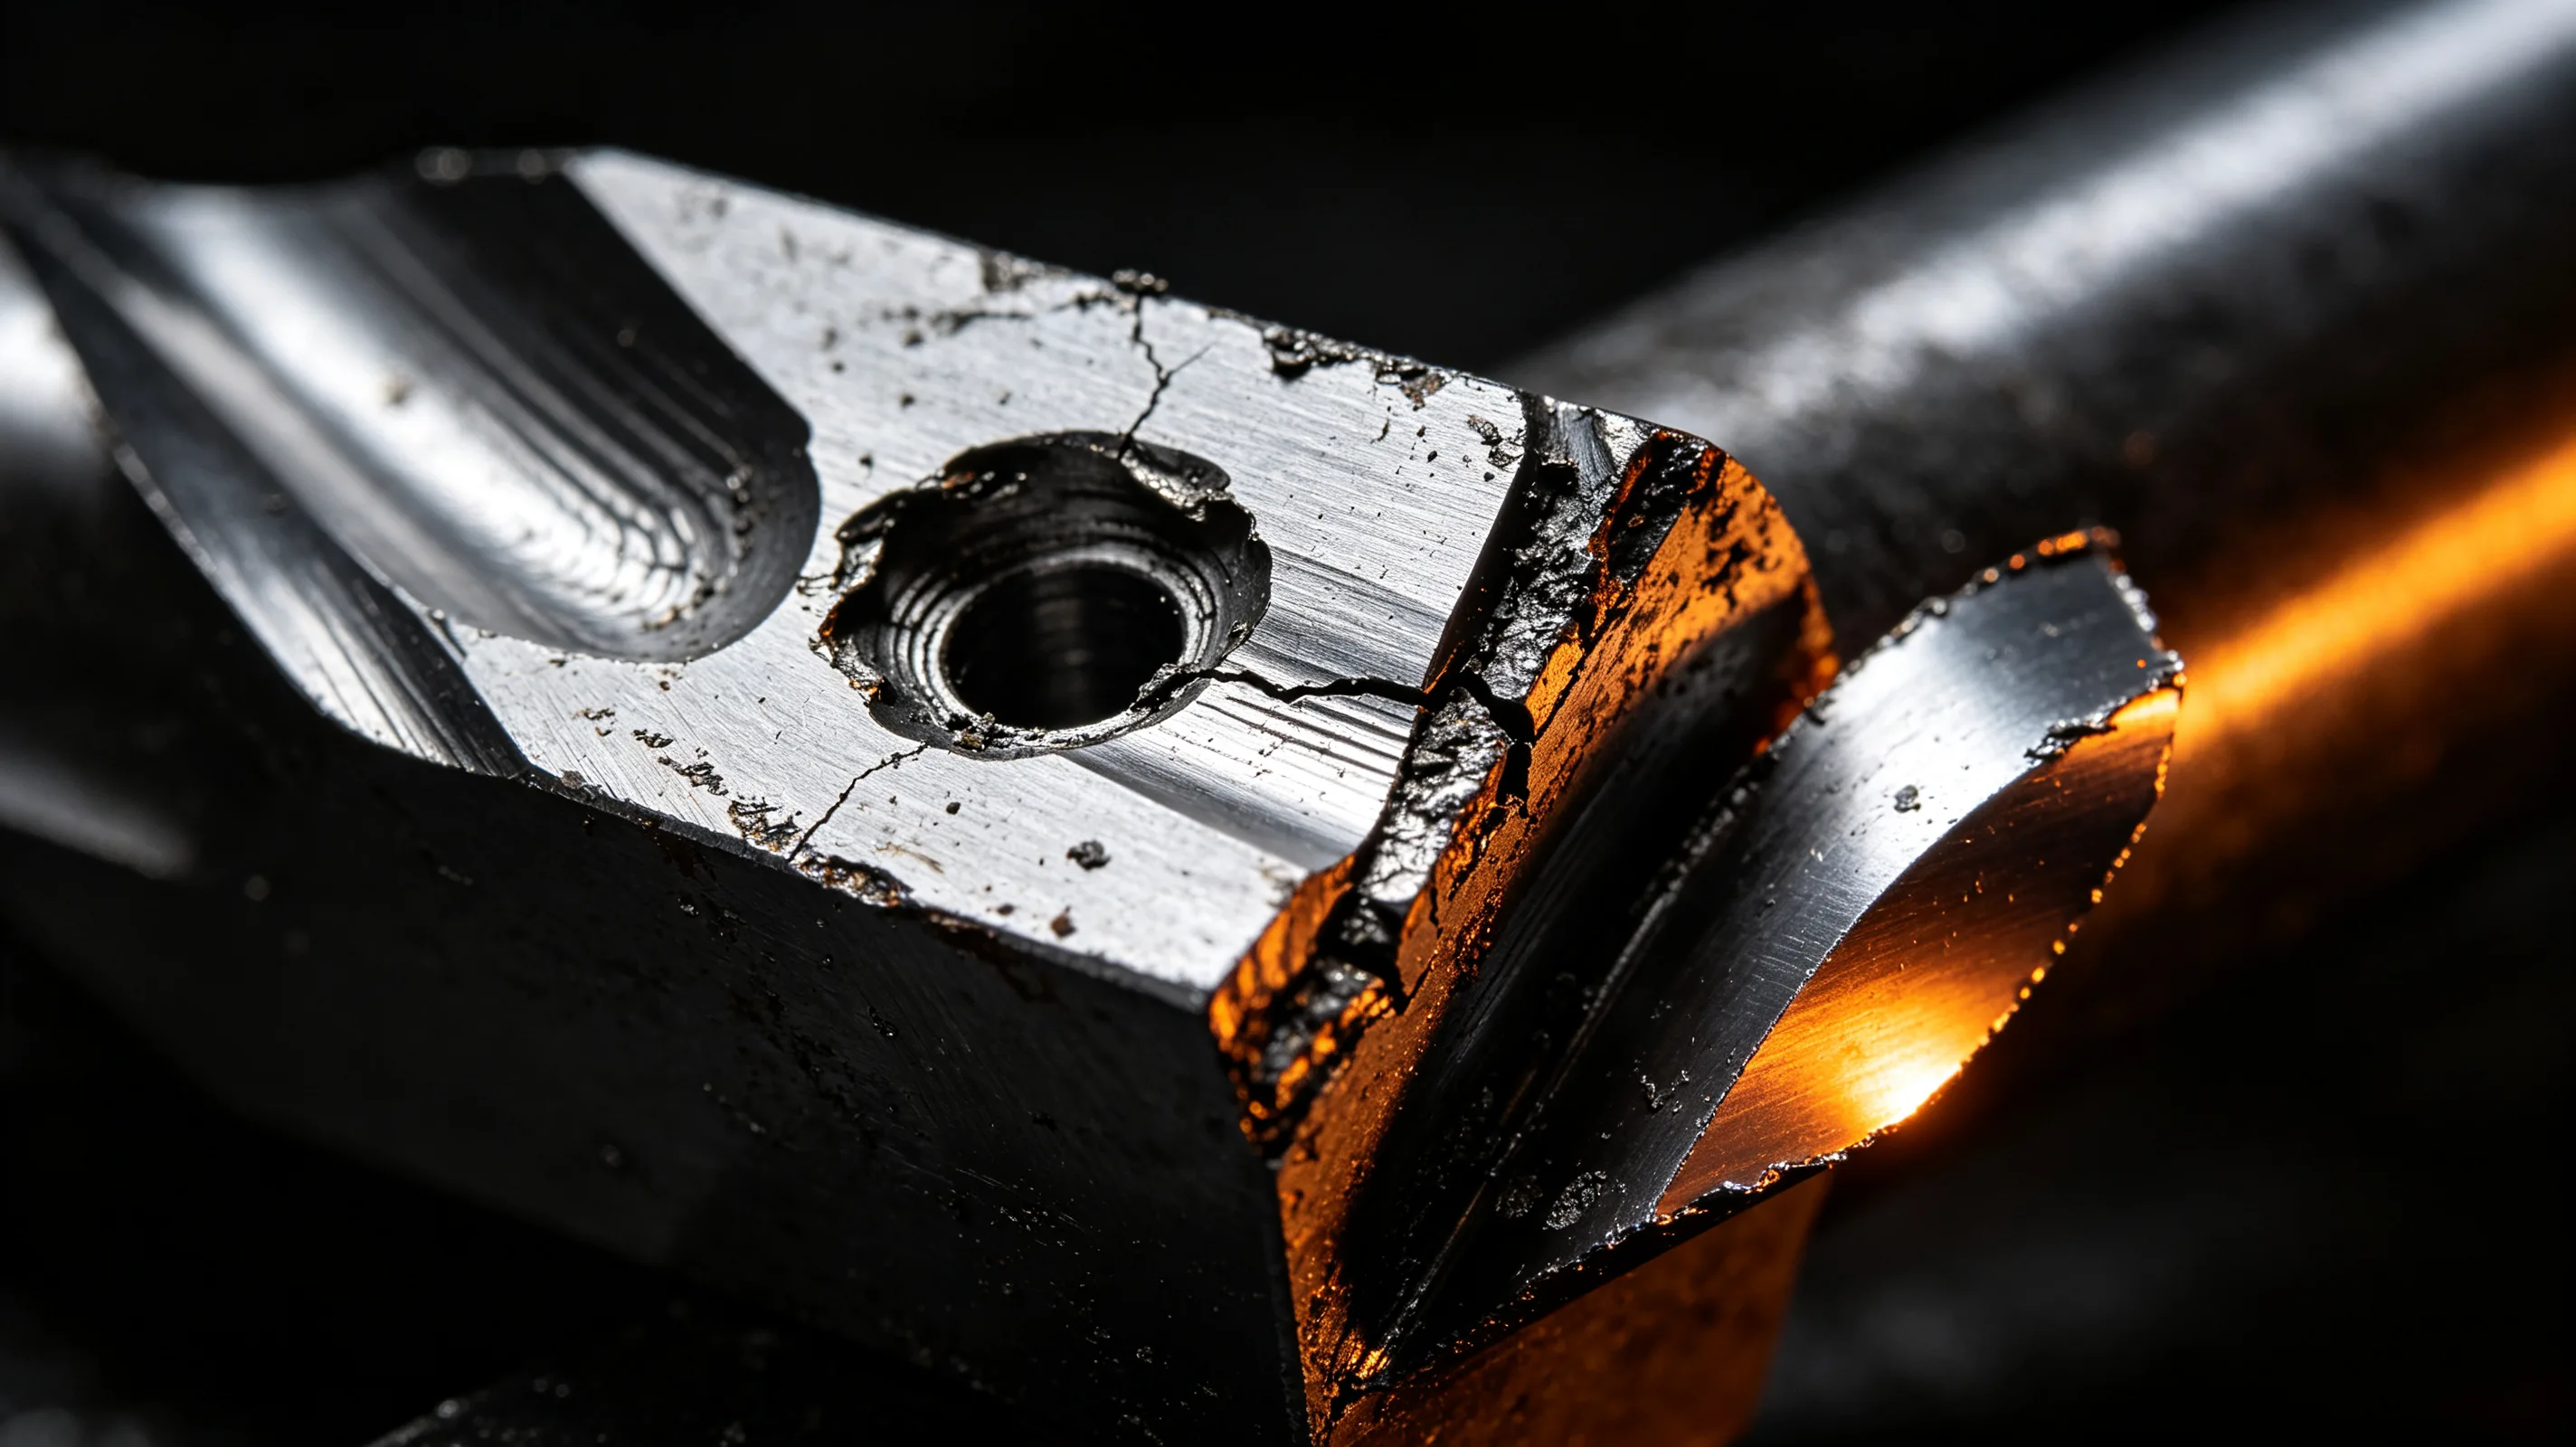
Why Is Titanium Hard to Machine? Heat, Work Hardening and Tool Wear Explained
Executive summary: Titanium is hard to machine because three problems reinforce each other at the cutting edge. Low thermal conductivity traps heat at the tool tip, raising temperatures that soften the tool binder. The material work-hardens when cut with dull or slow tools, producing a harder surface layer that increases cutting force. Higher force and temperature accelerate tool wear, which in turn worsens heat generation and work hardening. Breaking this cycle requires matched tooling, controlled cutting parameters, and rigid setups. The article explains the physics of each mechanism and translates it into actionable process guidance for titanium milling, turning, and drilling.
The heat problem starts with thermal conductivity
The root cause of titanium machining difficulty is thermal. Ti-6Al-4V conducts heat at roughly 7 W/m·K. Aluminum conducts at 200 W/m·K. Steel conducts at 40 to 50 W/m·K. When a cutting edge shears titanium, the deformation energy converts to heat, and that heat has nowhere to go. Approximately 70 to 80 percent of the cutting energy stays at the tool-chip interface, compared with perhaps 30 to 40 percent in steel.
The result is extreme tool edge temperature. In aggressive roughing, the tool tip can exceed 900°C. At these temperatures, the cobalt binder in tungsten carbide begins to soften and diffuse. Once the binder weakens, carbide grains dislodge and the cutting edge rounds or chips. The wear is not gradual abrasion — it is thermally driven chemical and mechanical degradation that accelerates once a threshold is crossed.
Because heat is the limiting factor, increasing cutting speed in titanium produces disproportionate damage. A 20 percent increase in cutting speed can more than double the wear rate once the threshold is exceeded. This is the opposite of aluminum, where higher speed often improves productivity with only linear tool life reduction. For a broader comparison of how titanium machining difficulty scales across alloys and geometries, see the practical titanium machinability guide.
Work hardening makes the next pass harder
Titanium work hardens rapidly when deformed. During machining, the material just ahead of the cutting edge undergoes severe plastic deformation. If the cutting conditions are too slow, the tool rubs rather than shears, and the surface layer becomes harder than the bulk material. The next tool pass must cut through this hardened layer, increasing force and temperature.
The work-hardening effect is most severe in interrupted cuts, low-speed cuts, and when using worn tools. A dull tool rubs the surface instead of cutting cleanly. The rubbing zone produces a thin, hardened layer that can be 20 to 50 percent harder than the parent material. Subsequent passes or finishing operations encounter this harder layer and experience higher cutting forces, more heat, and faster wear.
In turning and boring, continuous cuts are less prone to work hardening because the tool maintains a steady shear plane. In milling, where each tooth enters and exits the cut repeatedly, work hardening is more pronounced. The exit phase of each tooth is particularly damaging — the tool rubs against the machined surface as it leaves the cut. This is why titanium milling requires carefully controlled entry and exit conditions.
Tool wear closes the feedback loop
Tool wear is the visible result of heat and work hardening, but it also worsens both. As the cutting edge rounds, the tool must rub more to penetrate the material. Rubbing generates additional heat, which softens the tool further. The worn edge also produces more work hardening on the machined surface. The process becomes self-reinforcing: heat → wear → more rubbing → more heat.
Titanium tool wear appears in several forms. Flank wear occurs on the tool surface that rubs against the machined workpiece. Crater wear occurs on the rake face where hot chips slide across the tool. Built-up edge forms when titanium welds to the tool tip and breaks off, taking small pieces of the tool with it. Notch wear appears at the depth-of-cut line, where the tool transitions between cut and uncut material.
Table 1: Common tool wear mechanisms in titanium machining and their causes
| Wear mode | Location on tool | Primary cause | Process response |
|---|---|---|---|
| Flank wear | Tool side below cutting edge | Abrasion and diffusion at high temperature | Reduce cutting speed, improve coolant delivery |
| Crater wear | Rake face behind edge | Hot chip sliding and chemical dissolution | Use coating with low chemical affinity to Ti |
| Built-up edge | Cutting edge tip | Titanium adhesion and cold welding | Increase cutting speed or improve chip evacuation |
| Notch wear | Depth-of-cut line | Oxidation and thermal cycling at cut boundary | Reduce radial engagement, vary axial depth |
| Edge chipping | Cutting edge | Thermal shock and mechanical overload | Reduce feed variation, use stronger edge geometry |
How cutting parameters affect the cycle
The interaction between heat, work hardening, and tool wear means that parameter selection in titanium is defensive. Cutting speed is constrained by heat. Feed rate is constrained by cutting force and chip load. Depth of cut is constrained by tool deflection and machine power. The optimal parameters balance material removal against tool life, not maximize either one.
For Ti-6Al-4V with solid carbide end mills, typical starting parameters are cutting speeds of 30 to 60 m/min and feed per tooth of 0.05 to 0.12 mm. These values are lower than what many engineers expect from steel or aluminum experience. Going faster risks thermal failure. Going slower can trigger work hardening if the tool rubs. The sweet spot is a stable shear process that generates acceptable heat without dwelling.
High-pressure coolant is one of the most effective ways to break the heat-wear cycle. Delivering coolant at 70 to 150 bar directly to the cutting zone removes heat and flushes chips before they can pack against the tool. Through-tool coolant is preferred because it delivers coolant to the exact location of chip formation. Flood coolant alone is often insufficient for aggressive titanium roughing.
Tooling choices that resist the cycle
Tool material and geometry must be selected for titanium’s thermal and chemical behavior. Uncoated fine-grain carbide with 6 to 12 percent cobalt binder is a common baseline. The cobalt content provides toughness, while the fine grain size maintains hardness at high temperature. Coatings such as TiAlN or AlCrN can extend life by providing a thermal barrier and reducing chemical adhesion, but the coating must be applied with a process that does not leave micro-defects where titanium can bond.
Edge geometry matters. A positive rake angle reduces cutting force and heat but weakens the edge. A slight edge hone or T-land strengthens the edge against chipping. For roughing, a stronger edge with a small hone is preferred. For finishing, a sharper edge produces better surface finish but is more fragile. The right choice depends on whether the operation prioritizes material removal or surface quality.
Table 2: Recommended starting parameters and tool characteristics for Ti-6Al-4V
| Operation | Cutting speed (m/min) | Feed per tooth (mm) | Key tool feature |
|---|---|---|---|
| Roughing | 30–50 | 0.08–0.12 | Strong edge, through-coolant |
| Semi-finishing | 40–60 | 0.06–0.10 | Balanced edge geometry |
| Finishing | 50–70 | 0.03–0.08 | Sharp edge, low radial engagement |
| Drilling | 15–30 | 0.05–0.12 mm/rev | 140° split point, peck cycle |
| Threading/tapping | 5–15 | Per insert geometry | Coated carbide, generous coolant |
Practical procurement and process rules
Rule 1 — Control heat before chasing speed. The fastest way to destroy tool life in titanium is to increase cutting speed without managing heat. Rigid setup, through-coolant, and conservative radial engagement come first.
Rule 2 — Avoid dwell and rubbing. Any motion where the tool rubs without cutting work-hardens the surface and damages the edge. Feeds must be high enough to maintain a true chip-forming cut.
Rule 3 — Replace or index tools before wear becomes visible to the naked eye. By the time flank wear is obvious, the tool has already passed its economic life and is producing heat and poor surface finish. Establish tool life limits based on measured wear and stick to them.
For a comparative view of how different titanium grades respond to these challenges, see the titanium machinability rating guide. To discuss process development for a specific part, request a manufacturing review.