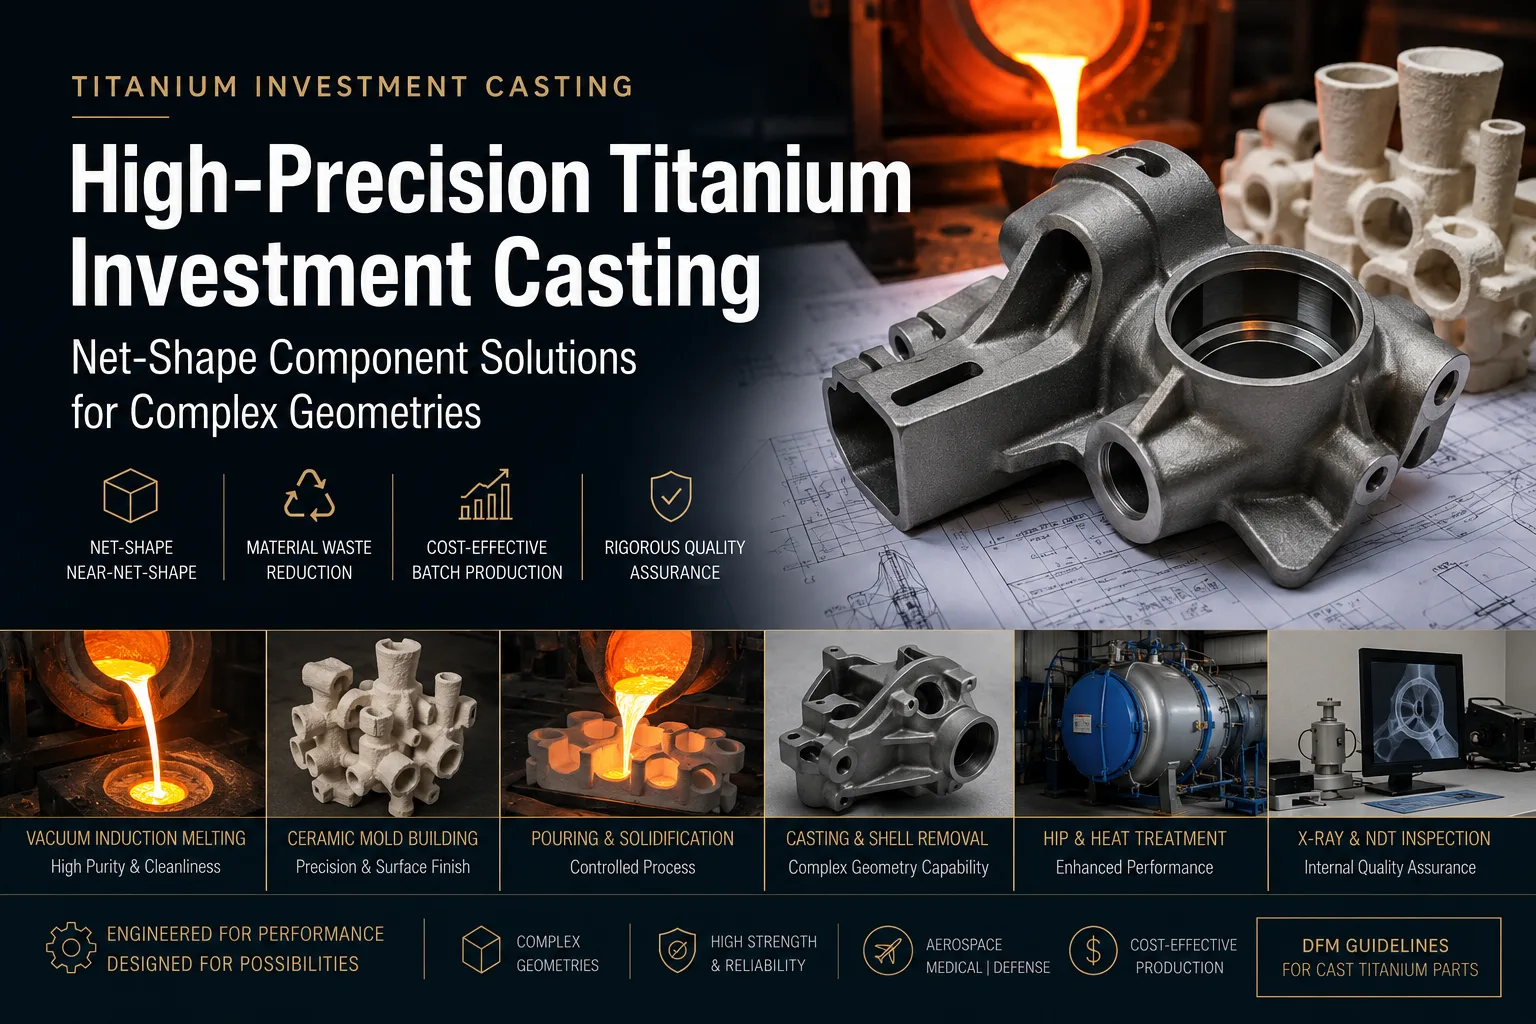
Titanium investment casting is a manufacturing process that produces complex-geometry components with minimal material waste by pouring molten titanium into a ceramic mold formed around a wax pattern. For production volumes where the tooling cost can be amortized across sufficient part quantities, investment casting offers a material utilization rate of 70 to 85 percent, compared to 15 to 30 percent for components machined from solid billet. The process is not a universal replacement for forging or machining — cast titanium has different mechanical property characteristics, and the mold-making cycle adds lead time — but for components with internal cavities, thin walls, or intricate contouring that would require extensive machining from bar or plate, it is often the most cost-effective production route.
Introduction — Reducing Material Waste in High-Volume Titanium Component Production
Material waste is the dominant cost driver in titanium component manufacturing. Titanium mill products — bar, plate, and billet — typically cost 40 to 80 USD per kilogram depending on grade and form, and buy-to-fly ratios (the weight of raw material purchased relative to the weight of the finished component) in aerospace machining programs often range from 3:1 to 10:1 or higher. A component that weighs 2 kilograms may require 10 to 20 kilograms of raw titanium when machined from solid billet, with the remainder becoming scrap.
Investment casting addresses this inefficiency by producing the component in a shape that is very close to the final geometry — the near-net-shape concept. The wax pattern used to form the mold cavity is itself an accurate replica of the component, and the ceramic mold faithfully reproduces this geometry during pouring. After casting, only secondary operations such as gate removal, surface finishing, and limited machining of critical tolerance features are required.
The material utilization advantage is largest for components with deep pockets, undercuts, internal passages, or thin wall sections. In such geometries, machining from solid removes most of the starting material, and the chip-to-chip time for each removal pass accumulates rapidly. For an aerospace valve body with internal flow passages, the buy-to-fly ratio for investment casting is typically 1.3:1 to 1.6:1, compared to 5:1 to 8:1 for machining from bar stock.
However, the waste reduction comes with a trade-off that engineering teams must evaluate. The ceramic mold shell is produced through a multi-step dipping and stuccoing process that takes 5 to 10 days, and the wax injection tooling for complex geometries can cost 15,000 to 50,000 USD or more. Below a certain production volume — typically several hundred parts per year for complex components — the tooling amortization makes casting more expensive per part than machining, even accounting for material waste.
The Titanium Investment Casting Process Explained
Investment casting of titanium differs fundamentally from investment casting of steel or aluminum because of the chemical reactivity of molten titanium. At temperatures above 1660°C — the melting point of titanium — the molten metal reacts aggressively with most mold materials, and atmospheric oxygen, nitrogen, and hydrogen dissolve rapidly into the melt. These reactions alter the composition and mechanical properties of the final component unless they are controlled.
The process begins with the production of a wax pattern, which is an exact replica of the component including shrinkage allowance. Multiple wax patterns are assembled onto a wax runner system to form a tree, which is then coated with successive layers of ceramic slurry and refractory stucco to build a shell mold approximately 6 to 12 millimeters thick. The wax is removed by steam autoclave or flash firing, leaving a cavity in the ceramic shell that reproduces the component geometry.
The critical difference for titanium occurs at the melting and pouring stage. Unlike steel investment casting, which can be performed in air, titanium must be melted in vacuum and poured under vacuum or inert atmosphere into a mold that is chemically stable at the pouring temperature.
Vacuum Induction Melting (VIM) and Ceramic Mold Interaction Challenges
Vacuum induction melting is the standard method for producing titanium investment casting melts. The titanium charge — typically a combination of virgin sponge, recycled gates and runners from previous casting runs, and alloying additions — is placed in a water-cooled copper crucible and heated by induction under vacuum. The copper crucible, rather than a refractory crucible, is necessary because molten titanium dissolves ceramic crucible materials, introducing oxide inclusions into the melt.
The vacuum level during melting is typically 10⁻² to 10⁻³ millibar. At this pressure, volatile impurities — hydrogen, chlorides from the Kroll process — are removed from the melt. The induction field also creates electromagnetic stirring in the molten pool, which promotes temperature uniformity and homogenizes the alloy composition.
The most challenging engineering problem in titanium investment casting is the selection of the ceramic mold material. Conventional silica-based investment casting shells react with molten titanium: the titanium reduces the silica, forming titanium oxide and a brittle alpha-case layer at the casting surface. This alpha-case layer is hard, brittle, and difficult to machine, and if it penetrates more than approximately 0.10 to 0.25 millimeters into the casting wall, it can reduce the fatigue performance of the component.
The industry solution is the use of face coat materials that are chemically inert to molten titanium. Yttria (yttrium oxide), zirconia (zirconium oxide), and alumina (aluminum oxide) are the most common face coat materials for titanium casting molds. The first dip coat — the layer that contacts the molten metal — is formulated with these stable oxides, while the backup coats can use less expensive silica-based slurries because they do not contact the melt.
Experience in production foundry operation has shown that the alpha-case depth is influenced not only by the face coat material but also by the mold preheat temperature, the pouring temperature, and the cooling rate. A mold preheated to 400 to 600°C produces a slower cooling rate at the casting surface, giving the reaction more time to proceed. Reducing the preheat temperature reduces alpha-case depth but increases the risk of misruns in thin-wall sections, where the molten metal may solidify before filling the cavity.
Achieving Near-Net-Shape Configurations to Minimize Expensive Secondary Machining
The near-net-shape capability of investment casting is determined by the dimensional accuracy of the wax pattern, the stability of the ceramic shell during pouring, and the solidification shrinkage of the titanium alloy. A well-controlled titanium investment casting process can hold linear dimensions to ±0.5 percent of the nominal dimension, which translates to ±0.25 millimeters on a 50-millimeter feature.
This dimensional capability means that many features of the casting require no secondary machining at all. Non-critical external surfaces, internal cavities, and draft-free walls emerge from the casting process at the specified dimensions. Only features that require tolerances tighter than ±0.13 to ±0.25 millimeters — sealing surfaces, mating faces, precision bore diameters — need to be finished by machining.
The material savings from this approach are substantial. A machined-from-solid component that starts as a 15-kilogram billet and finishes as a 2-kilogram component generates 13 kilograms of expensive titanium swarf. The same component produced by investment casting starts as a 2.5 to 3.0 kilogram casting and requires removal of only 0.5 to 1.0 kilograms in secondary machining. The chip reduction alone can save 500 to 800 USD per component in material cost alone at current market prices.
One operational constraint that procurement teams should understand is that the near-net-shape capability does not eliminate the need for secondary operations entirely. Casting gates — the channels through which molten metal enters the cavity — must be cut off, and the gate attachment areas may require grinding or blending to achieve the specified surface finish. Internal passages that are cast to net shape should be inspected for residual shell material, particularly in complex core geometries.
When to Choose Casting Over Forging or Milling — Cost-Benefit Analysis for Batch Production
The choice between investment casting, closed-die forging, and CNC milling for titanium components depends on three primary variables: production volume, geometric complexity, and mechanical property requirements. Each process occupies a different region of the manufacturing decision space, and selecting incorrectly can increase per-part cost by 200 to 400 percent.
CNC milling from bar or plate is the most flexible process with the lowest entry cost. A simple titanium bracket can be machined from standard bar stock with programming and setup costs of 500 to 2,000 USD and no tooling lead time beyond the CNC programming. The per-part cost is dominated by machine time and material waste, and for volumes below 100 to 200 parts per year, milling is almost always the lowest-cost option.
Closed-die forging produces titanium components with the best mechanical properties — forged Ti-6Al-4V has a fatigue strength approximately 15 to 25 percent higher than cast Ti-6Al-4V at equivalent hardness — and the forging die cost of 10,000 to 40,000 USD can be amortized across high volumes. Forging also produces a directional grain structure aligned with the component geometry, which is advantageous for axially loaded components such as shafts and connecting rods.
Investment casting occupies the middle ground. The tooling cost is lower than forging (5,000 to 25,000 USD for wax injection dies) but higher than milling. The per-part material cost is lower than milling because of the near-net-shape capability, but the casting cycle time — pattern production, shell building, pouring, knockout, and inspection — is typically 2 to 4 weeks from wax injection to finished casting.
Table 1: Process comparison for titanium component production
| Decision factor | CNC milling from billet | Investment casting | Closed-die forging |
|---|---|---|---|
| Typical buy-to-fly ratio | 3:1 to 10:1 | 1.3:1 to 1.8:1 | 1.5:1 to 2.5:1 |
| Tooling cost (typical range) | 500 to 2,000 USD | 5,000 to 25,000 USD | 10,000 to 40,000 USD |
| Lead time to first part | 1 to 3 weeks | 4 to 8 weeks | 6 to 12 weeks |
| Geometric complexity limit | Limited by tool access | Very high (internal cavities, undercuts) | Moderate (draft required, no undercuts) |
| Fatigue strength relative (Ti-6Al-4V) | Baseline (wrought) | 80 to 90 percent of wrought | 100 to 110 percent of wrought |
| Minimum economical volume | 1 to 50 parts | 200 to 500 parts per year | 1,000+ parts per year |
| Surface finish as-produced | Ra 0.4 to 1.6 µm | Ra 3.2 to 6.3 µm | Ra 6.3 to 12.5 µm |
A common decision error is specifying investment casting for components that are geometrically simple. A cylindrical bushing or a flat plate with drilled holes will almost always be cheaper to machine from bar stock than to invest in wax tooling and a casting campaign. The process advantage of investment casting emerges when the component has features that are expensive to machine — deep pockets, internal threads, curved internal passages, thin reinforcing ribs.
Another factor that is often underestimated during process selection is the secondary machining cost. Castings require less machining than billet, but the machining operations on castings present their own challenges. The alpha-case layer on as-cast titanium surfaces accelerates tool wear, and the as-cast surface may have dimensional variations that require the first machining pass to be heavier than anticipated. Our titanium CNC machining services include specific toolpath strategies for post-cast machining, including alpha-case removal passes at reduced feed rates and increased coolant pressure.
Post-Casting Quality Controls at Our B2B Factory — Hot Isostatic Pressing (HIP), X-Ray NDT Inspection
Titanium investment castings, like all cast metal components, contain internal discontinuities that are inherent to the solidification process. Shrinkage porosity — small cavities formed when liquid metal cannot feed through the solidifying network — is the most common discontinuity, followed by gas porosity from dissolved hydrogen and ceramic inclusions from mold face coat material that becomes entrapped during pouring.
These discontinuities are not necessarily defects. The acceptance criteria depend on the application. A casting for a chemical processing flange operating at low pressure can tolerate significantly more porosity than an aerospace structural component that experiences cyclic loading. The quality control system at a B2B titanium casting foundry is designed to detect, classify, and either eliminate or accept discontinuities based on the applicable standard.
Hot isostatic pressing is the primary method for eliminating internal porosity in titanium castings. The casting is placed in a high-pressure vessel, heated to 900 to 950°C, and subjected to argon pressure of 100 to 200 megapascals. Under these conditions, the titanium matrix yields plastically, and the internal pores collapse and diffusion-bond closed. HIPed titanium castings have essentially full density, and the HIP cycle also improves the fatigue performance by eliminating internal stress concentration sites.
The HIP cycle does not eliminate all discontinuities. Surface-connected porosity — pores that open to the casting surface — cannot be closed by HIP because the pressurized argon enters the pore and prevents collapse. Surface porosity must be detected by dye penetrant inspection or visual examination and repaired by welding if the casting specification permits. Ceramic inclusions, which are solid particles rather than voids, are also unaffected by HIP and must be detected and evaluated separately.
Radiographic inspection (X-ray or digital detector array) is the standard method for detecting internal discontinuities in titanium castings. Titanium has relatively low X-ray absorption compared to steel, which means that thinner sections transmit X-rays readily and small discontinuities are visible. The typical X-ray energy for titanium castings is 120 to 180 kV, depending on section thickness.
Table 2: Common discontinuities in titanium investment castings and detection methods
| Discontinuity type | Typical cause | Detection method | HIP effect | Acceptance per ASTM E1320 |
|---|---|---|---|---|
| Shrinkage porosity | Insufficient feeding during solidification | X-ray radiography, CT scanning | Eliminated (closed) | Category A (linear) or B (round) per class |
| Gas porosity | Dissolved hydrogen in melt | X-ray radiography | Eliminated (closed) | Category B per class |
| Ceramic inclusion | Mold face coat spallation | X-ray radiography, visual after machining | Not affected | Category C per class |
| Alpha case | Mold-metal chemical reaction | Metallographic section, microhardness | Not affected | Must be removed by machining or chemical milling |
| Surface porosity | Gas evolution at casting surface | Dye penetrant inspection | Not affected | Must be repaired or removed |
A procurement reality that often delays program schedules is the qualification of radiographic acceptance criteria. ASTM E1320 and ASTM E192 provide reference radiographs for titanium castings, but the customer and the foundry must agree on the acceptance class before production begins. A casting that meets Class 2 requirements per ASTM E192 may be acceptable for a structural aerospace component but would be rejected for a rotating engine component that requires Class 1. The inspection criteria should be specified in the RFQ, not discovered during first-article inspection.
Mechanical property verification is also required for production castings. ASTM B367 is the primary material specification for titanium investment castings, covering Grades C-2 (commercially pure), C-5 (Ti-6Al-4V), and several other grades. The specification requires tensile testing from separately cast test bars that are produced with each heat, and for critical applications, tensile testing from integral test coupons attached to the casting is required.
For B2B procurement teams, the quality system documentation should include material traceability from the original melt, X-ray inspection reports, HIP cycle certification, and dimensional inspection reports. The availability of this documentation, not just the casting quality itself, often determines whether a casting supplier passes first-article qualification.
Design for Manufacturing (DFM) Guidelines for Cast Titanium
Designing a titanium component for investment casting requires rules that differ from both machining DFM and casting DFM for other metals. The differences arise from the chemical reactivity and solidification characteristics of titanium.
Wall thickness is the most important design parameter. Titanium’s low fluidity relative to aluminum or steel means that thin-walled sections may not fill completely during pouring. The minimum recommended wall thickness for titanium investment casting is 1.5 to 2.0 millimeters for small components (less than 200 mm in any dimension) and 2.5 to 3.0 millimeters for larger components. Sections thinner than 1.0 millimeter are at high risk of misrun — incomplete filling of the mold cavity — and should be avoided for production castings.
Uniform wall thickness is strongly preferred. Transitions from thick to thin sections create differential cooling rates that lead to shrinkage porosity at the junction. When a thickness change is unavoidable, a taper of 3 to 5 degrees over a transition length of at least 3 times the thickness difference reduces the thermal gradient enough to minimize porosity risk.
Internal corners should be designed with radii of 2.0 to 3.0 millimeters minimum. Sharp internal corners in the casting correspond to sharp corners in the ceramic mold, which are points of stress concentration in the shell. During pouring and solidification, the shell may crack at sharp internal corners, producing finning (excess metal protruding from the casting surface) or, in severe cases, mold failure.
Table 3: DFM guidelines for titanium investment casting
| Design feature | Recommended value | Reason | Avoid |
|---|---|---|---|
| Minimum wall thickness | 1.5 to 2.0 mm (small), 2.5 to 3.0 mm (large) | Titanium fluidity limitations | Sections under 1.0 mm |
| Wall thickness transition taper | 3 to 5 degrees minimum | Reduce thermal gradient porosity | Step changes in thickness |
| Internal corner radius | 2.0 to 3.0 mm minimum | Prevent mold cracking at corners | Sharp internal corners |
| Draft angle (if needed) | 1 to 2 degrees | Pattern and casting ejection | Zero draft on deep features |
| Maximum core length | 4 times core diameter | Core strength and stability | Long slender cores |
| Section thickness ratio (adjacent) | 2:1 maximum | Prevent shrinkage at junctions | Abrupt ratio changes |
Draft angles are less critical in investment casting than in sand casting or die casting because the ceramic shell is destroyed to remove the casting. However, if the component has features that require a collapsible core — a ceramic core that must be removed after casting — the core design should include draft angles of 1 to 2 degrees to facilitate removal by chemical leaching or mechanical extraction.
Tolerances for cast titanium dimensions should be specified with an understanding of the process capability. The standard casting tolerance for titanium investment casting is ±0.5 percent of the nominal dimension, with a minimum of ±0.13 millimeters. Tolerances tighter than this require secondary machining, which should be indicated on the drawing with a machined surface symbol and a reference datum.
A design contradiction that frequently arises in aerospace casting programs is the conflict between weight reduction and casting yield. A component designed with thin walls and complex internal geometry to minimize weight is more difficult to cast successfully, and the casting yield — the percentage of castings that pass first inspection — may drop from 90 percent for a simple geometry to 50 percent or lower for an aggressive thin-wall design. The engineering team should evaluate whether the weight savings justify the yield reduction and the associated cost increase.
For casting-specific DFM reviews, the evaluation framework should consider the parting line location, the gate attachment area, and the core print locations early in the design process. Late-stage changes to these features can require rework of the wax injection die, which adds 4 to 8 weeks and 3,000 to 8,000 USD to the tooling cost.
The full set of design rules for titanium components across different manufacturing processes is covered in our titanium CNC design guide, which includes machining-specific guidelines that also apply to the secondary operations on castings.
For aerospace and defense applications, the cast titanium design should also account for the material certification requirements. ASTM B367 Grade C-5, which is equivalent to Ti-6Al-4V, requires that the casting supplier provide documentation of the melt chemistry, mechanical properties, and radiographic inspection results. The design drawing should reference the applicable ASTM standard and the required inspection class, as discussed in our article on titanium material certification and traceability.
Request a technical review of your titanium component design for investment casting feasibility. Our engineering team evaluates wall thickness distribution, gating strategy, and tolerance capability against foundry process parameters before quoting.